When you purchase a home in Florida with Home Max Realty International as your buyer’s agent, you may be eligible to receive up to $5,000* as a rebate at closing.

Save
Ask
Tour
Hide
Share
$209,900
183 Days On Site

23370 Carolwood Lane
Boca Raton, FL 33428

For Sale|Condominium|Active
2
Beds
2
Total Baths
2
Full Baths
1,160
SqFt
$181
/SqFt
1979
Built
Subdivision:
PINES OF BOCA BARWOOD CONDO
County:
Palm Beach
Call Now: 1-561-540-8122
Is this the listing for you? We can help make it yours.
1-561-540-8122
23370 Carolwood Lane23370 Carolwood Lane23370 Carolwood Lane23370 Carolwood Lane
Save
Ask
Tour
Hide
Share

Mortgage Calculator

Monthly Payment (Est.)

Enter an interest rate to see your estimated monthly payment.
Calculator powered by Showcase IDX, a Constellation1 Company. Copyright ©2026 Information is deemed reliable but not guaranteed.

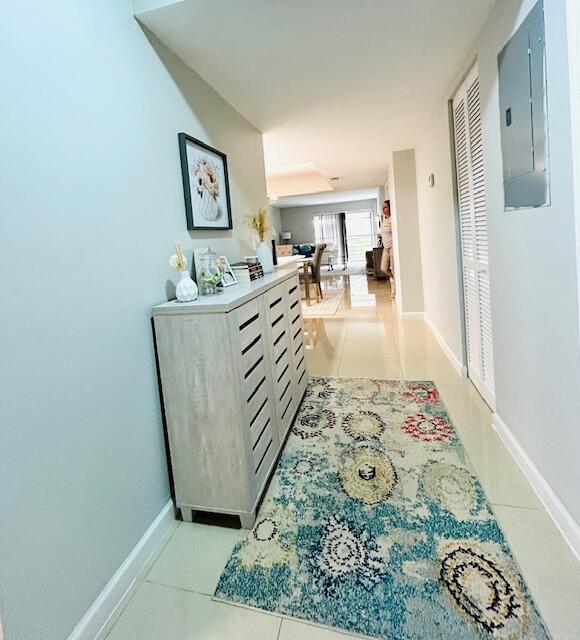
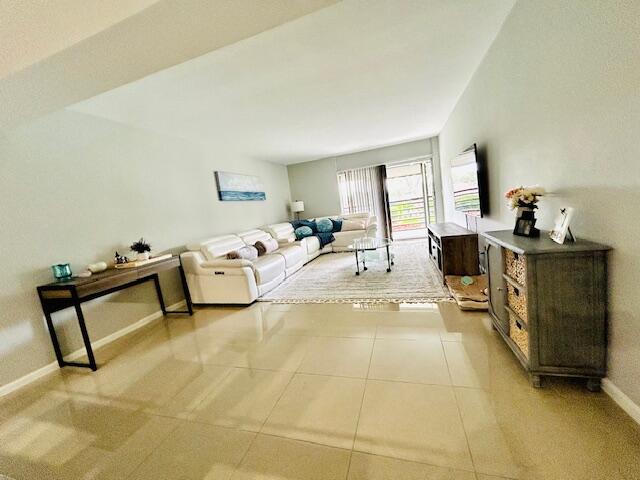
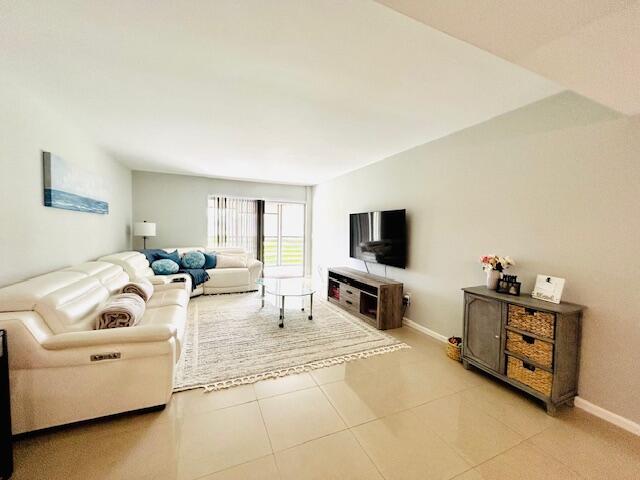
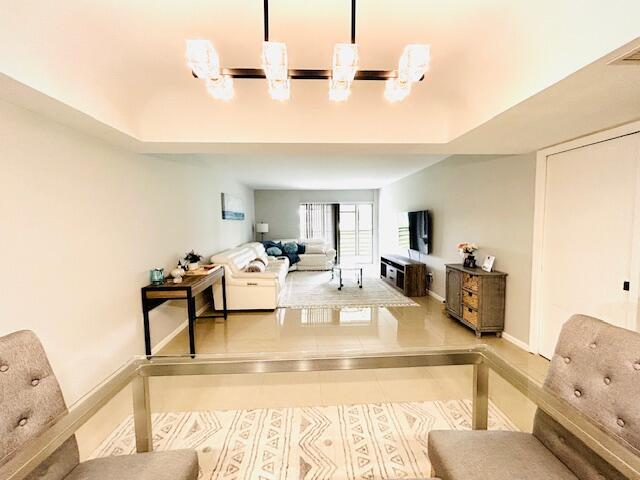
Welcome to this spacious and secluded 2BD, 2BA ALL AGES condo in Boca Raton. Open living and dining lead to a large screened balcony overlooking lush gardens and pool area. Recently upgraded kitchen features a breakfast nook, quartz countertops, wood cabinetry, and SS appliances. Master suite w/ walk-in closet and separate entrance to the all-tile balcony and tranquil green views. Common grounds are meticulously landscaped. Owners can enjoy clubhouse amenities including a gym, pool, tennis courts, and extra storage. Covered parking is included along with plenty of guest spaces. Water/sewer/trash, basic cable and internet are covered by HOA fees. See HOA docs in attachments. ************* This is an unapproved short sale ************** Association requires minimum of 700 credit score

Save
Ask
Tour
Hide
Share
Listing Snapshot
Price 
$209,900
Days On Site 
183 Days
Bedrooms 
2
Inside Area (SqFt) 
1,160 sqft
Total Baths 
2
Full Baths 
2
Partial Baths 
N/A
Lot Size 
N/A
Year Built 
1979
MLS® Number 
B26006808
Status 
Active
Property Tax 
$2,937.45
HOA/Condo/Coop Fees 
$720 monthly
Sq Ft Source 
Appraiser
Friends & Family
Recent Activity
2 days agoPrice changed to $209,900
2 days agoListing updated with changes from the MLS®
6 months agoStatus changed to Active
6 months agoListing first seen on site
General Features
Carport 
1
Direction Faces 
North
Green Energy Efficient 
Appliances
Land Lease 
No
Levels 
One
Number Of Stories 
4
Parking 
AssignedCoveredCarportDetached CarportGuest
Parking Spaces 
2
Pets 
Breed RestrictionsYes
Property Sub Type 
Condominium
Sewer 
Public Sewer
Special Circumstances 
In ForeclosureStandard
SqFt Total 
1160
Utilities 
Cable AvailableSewer ConnectedWater Connected
Water Source 
Public
Zoning 
RH
Interior Features
Appliances 
DishwasherENERGY STAR Qualified DishwasherENERGY STAR Qualified RefrigeratorElectric RangeMicrowaveRefrigerator
Cooling 
Central Air
Flooring 
Ceramic TileTile
Furnished 
Negotiable
Heating 
CentralElectric
Interior 
Entrance FoyerOtherWalk-In Closet(s)
Laundry Features 
In Unit
Main Level Bedrooms 
1
Window Features 
Blinds
Kitchen 
Living Room 
PrimaryBedroom 
Save
Ask
Tour
Hide
Share
Exterior Features
Construction Details 
Block
Exterior 
Balcony
Patio And Porch 
CoveredScreened
Pool Features 
Association
Roof 
Other
Windows/Doors 
Blinds
Community Features
Accessibility Features 
Accessible Full Bath
Association Amenities 
PoolClubhouseFitness CenterMaintenanceTennis Court(s)Elevator(s)
Association Fee 
$720.0
Association Fee Frequency 
Monthly
MLS Area 
4780
Financing Terms Available 
CashConventional
Roads 
Asphalt
Schools
School District
Unknown
Elementary School
Hammock Pointe
Middle School
Eagles Landing
High School
Olympic Heights
Listing courtesy of Wolters International Realty Inc.

View photos, virtual tours, details...

All listings featuring the BMLS logo are provided by BeachesMLS, Inc. This information is not verified for authenticity or accuracy and is not guaranteed. Copyright © 2026 BeachesMLS, Inc. (a Flex MLS feed)
Last checked: 2026-09-24 12:16 AM UTC

Neighborhood & Commute
Source: Walkscore
Save
Ask
Tour
Hide
Share

READY TO MAKE AN OFFER?

JUST CLICK: START AN OFFER

OR CALL REAL ESTATE BROKER

ALICE LONNQVIST

PHONE: 1-561-540-8122