When you purchase a home in Florida with Home Max Realty International as your buyer’s agent, you may be eligible to receive up to $5,000* as a rebate at closing.

Save
Ask
Tour
Hide
Share
$912,000
58 Days On Site

GRAN PARAISO
480 NE 31st Street 906
Miami, FL 33137

For Sale|Condominium|Active
2
Beds
2
Total Baths
2
Full Baths
1,057
SqFt
$863
/SqFt
2019
Built
Subdivision:
GRAN PARAISO CONDO
County:
Miami-Dade
Call Now: 1-561-540-8122
Is this the listing for you? We can help make it yours.
1-561-540-8122
480 NE 31st Street 906480 NE 31st Street 906480 NE 31st Street 906480 NE 31st Street 906
Save
Ask
Tour
Hide
Share

Mortgage Calculator

Monthly Payment (Est.)

Enter an interest rate to see your estimated monthly payment.
Calculator powered by Showcase IDX, a Constellation1 Company. Copyright ©2026 Information is deemed reliable but not guaranteed.

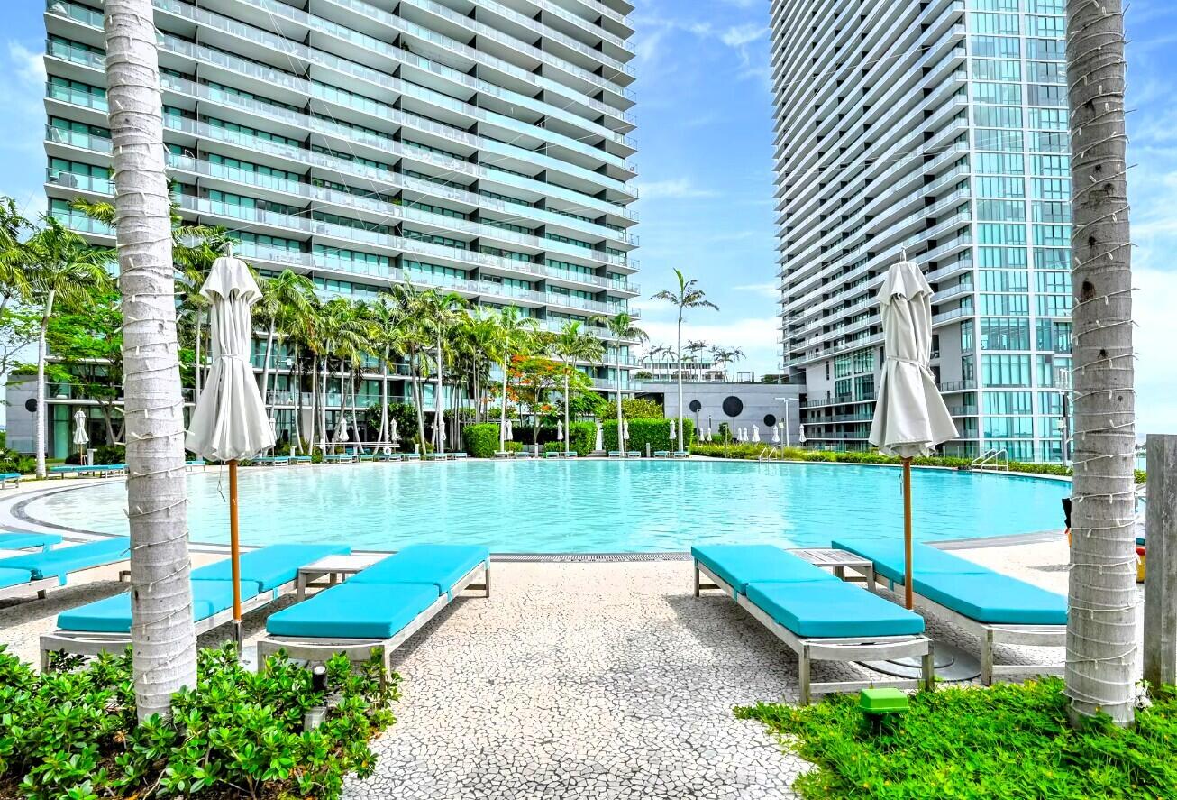
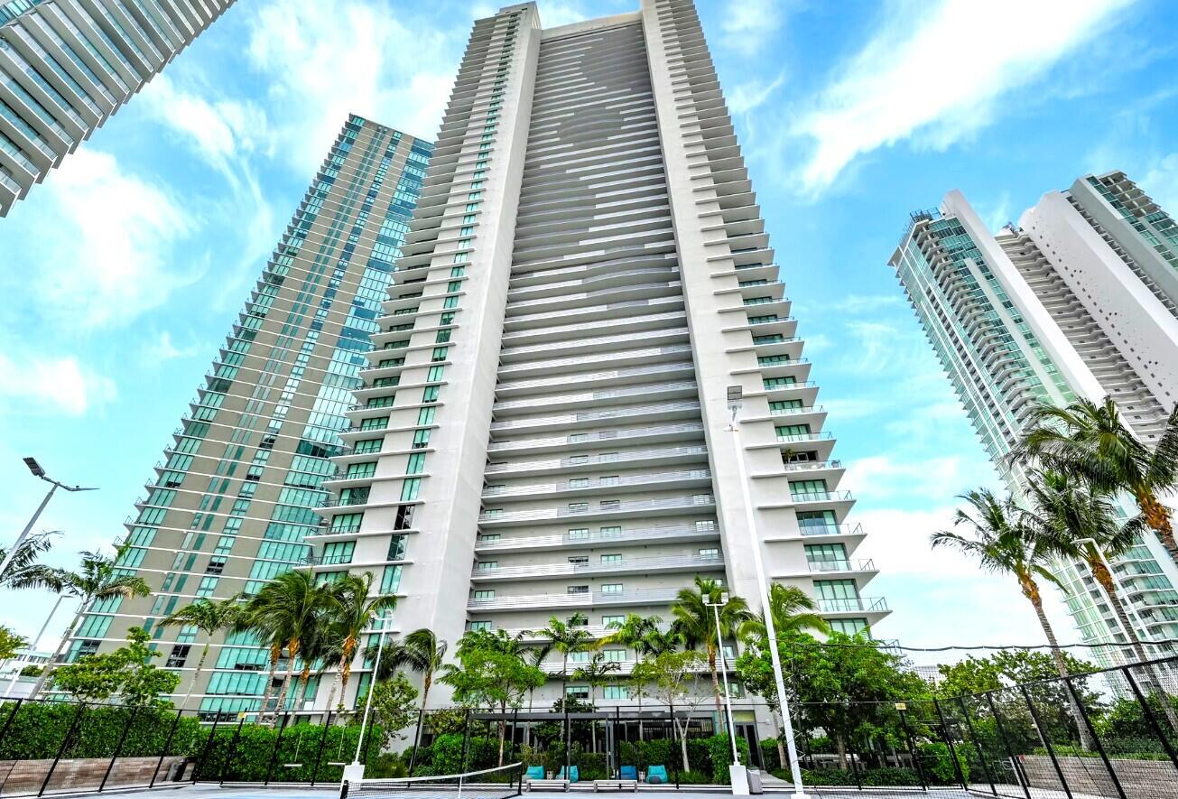
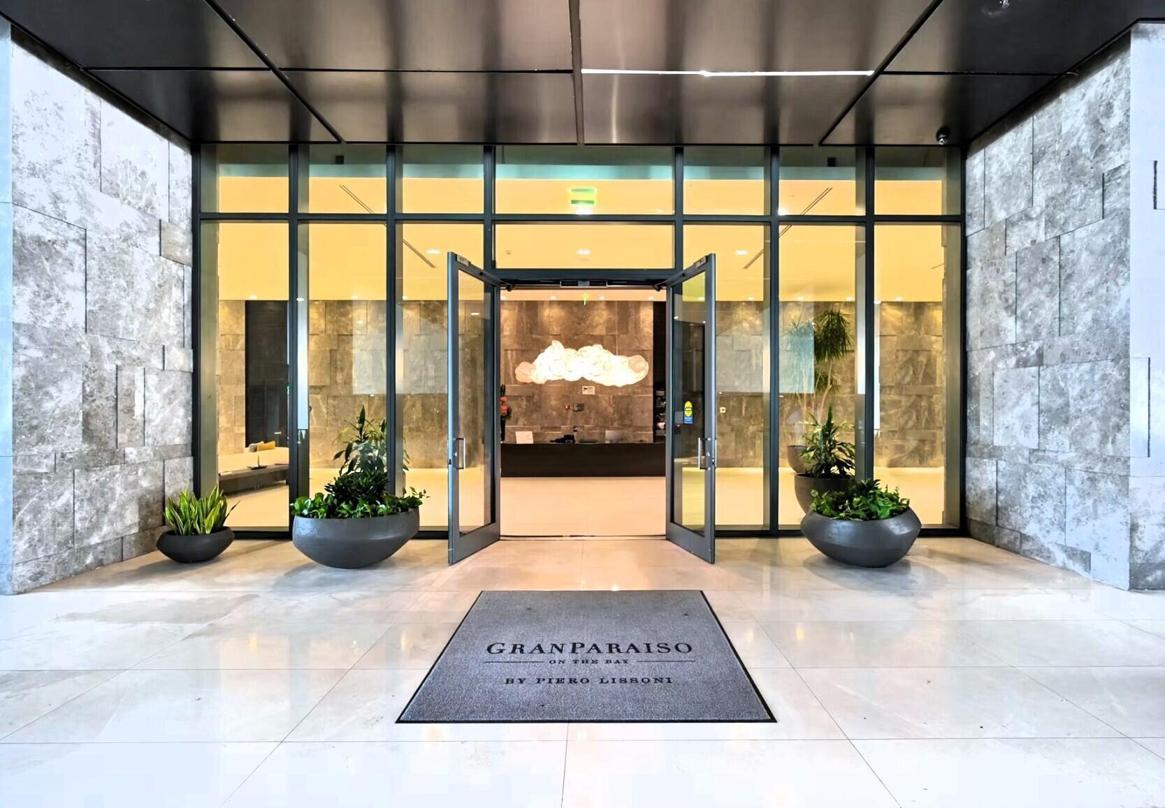
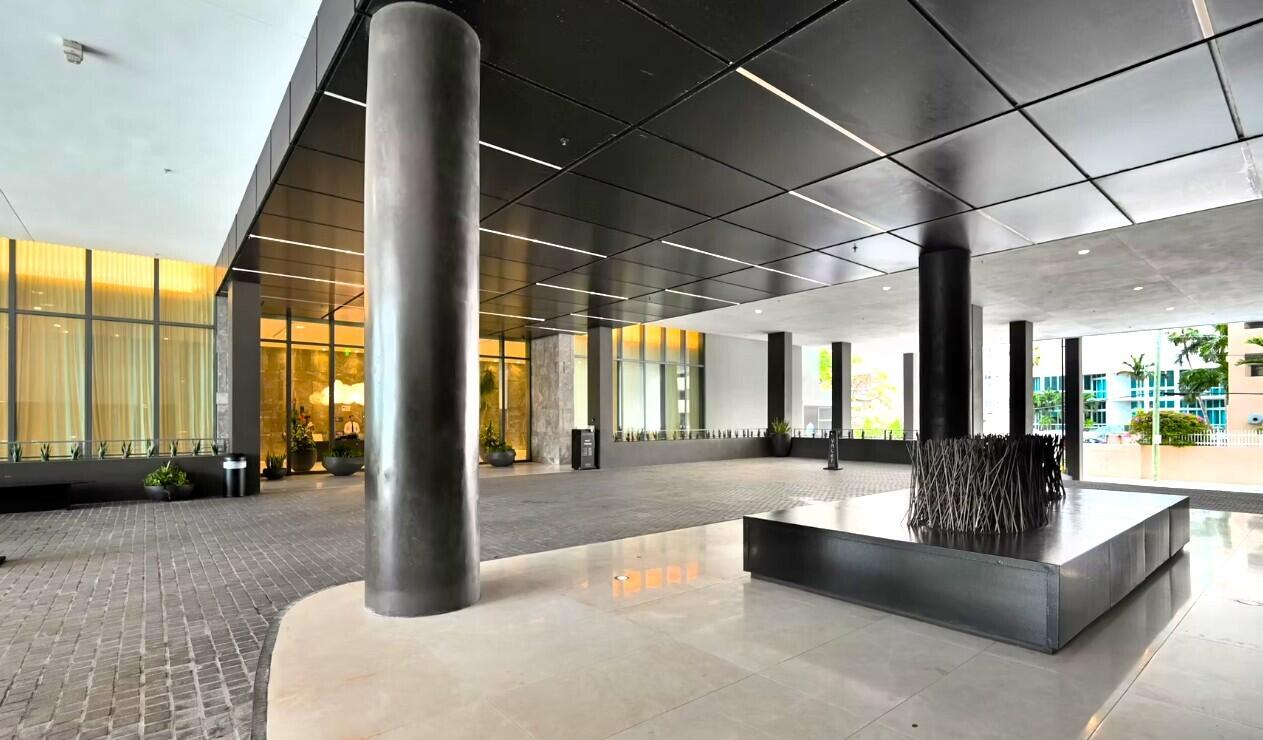
The stunning panoramic bay and ocean views will make you fall in love. The unit offers 2 - bedroom + Den and features private elevator access with private foyer, open concept floor plan, beautiful Italian kitchen design with high-end appliances by Sub-Zero, a large terrace & 10 foot high ceilings. Large master bedroom, custom-built-in upgraded walk-in closet. 5-star amenities such as 24 hr security, a dramatic circular zero-entry heated swimming pool overlooking the Bay, a 10,000 sq.ft state-of-the-art fitness center, tennis courts, movie theater, business center, children's playground, indoor/outdoors spa, teen's game room, golf simulator, wine cellar &bowling, theater, covered and valet parking, full-service concierge, and many more. Close to Wynwood, Midtown & Design District The trendiest Gran Paraiso building is located in Edgewater, Miami's hottest neighborhood. Beautiful 2bedrooms/2 bathrooms + Den with floor to ceiling windows and balcony with breathtaking views of the water. Designed by architect Piero Lissoni and landscaping by Swiss landscape architect Enzo Enea. Full service spa with massage rooms, sauna and steam room, golf simulator, bowling alley, wine cillar, cigar room, co working space and much more. Walkable, vibrant and effortlessly connected to Miami. Whether you are looking for an exceptional primary home, a Miami retreat, or a strong investment opportunity, this residence offers all!

Save
Ask
Tour
Hide
Share
Listing Snapshot
Price 
$912,000
Days On Site 
58 Days
Bedrooms 
2
Inside Area (SqFt) 
1,057 sqft
Total Baths 
2
Full Baths 
2
Partial Baths 
N/A
Lot Size 
N/A
Year Built 
2019
MLS® Number 
B26056396
Status 
Active
Property Tax 
$12,821.62
HOA/Condo/Coop Fees 
$1,366 monthly
Sq Ft Source 
Public Records
Friends & Family
Recent Activity
2 weeks agoListing updated with changes from the MLS®
2 weeks agoPrice changed to $912,000
2 months agoListing first seen on site
General Features
Direction Faces 
Northeast
Foundation 
Pillar/Post/Pier
Garage 
Yes
Garage Spaces 
2
Land Lease 
No
Levels 
One
Number Of Stories 
54
Parking 
AssignedCoveredDetachedGarageValet
Parking Spaces 
2
Pets 
Yes
Property Sub Type 
Condominium
Security 
Security SystemBuilding SecurityClosed Circuit Camera(s)Fire Sprinkler SystemSecured Garage/ParkingGated CommunityKey Card EntrySmoke Detector(s)
Sewer 
Public Sewer
Special Circumstances 
Standard
SqFt Total 
1057
Style 
Other
Utilities 
Cable AvailableElectricity ConnectedSewer ConnectedWater Connected
Water Source 
Public
Zoning 
4604
Interior Features
Appliances 
CooktopDryerDishwasherElectric CooktopDisposalMicrowaveOvenRefrigeratorWasher
Cooling 
Central AirElectric
Fireplace 
Yes
Flooring 
CarpetMarbleTileWood
Furnished 
Unfurnished
Heating 
CentralElectricWall Furnace
Interior 
Built-in FeaturesEntrance FoyerKitchen IslandPantrySoaking TubWalk-In Closet(s)
Laundry Features 
InsideLaundry ClosetMain LevelIn Unit
Main Level Bedrooms 
2
Spa 
Yes
Window Features 
Storm Window(s)Tinted Windows
Bedroom 2 
Dimensions - 10.8 X 10.6Level - MainArea - 114
Kitchen 
Dimensions - 12 X 8Level - MainArea - 96
Living Room 
Dimensions - 21 X 12Level - MainArea - 252
PrimaryBedroom 
Dimensions - 13 X 12Level - MainArea - 156
Save
Ask
Tour
Hide
Share
Exterior Features
Construction Details 
Block
Exterior 
BalconyBuilt-in BarbecueBarbecueLightingOutdoor KitchenOutdoor ShowerTennis Court(s)
Fencing 
None
Lot Features 
Waterfront
Other Structures 
NonePergolaOutdoor KitchenTennis Court(s)
Patio And Porch 
DeckPatio
Pool Features 
AssociationHeated
Roof 
Concrete
Spa 
Yes
Spa Features 
Heated
View 
BayOceanPoolWater
Waterfront 
Yes
Waterview 
BayOceanPoolWater
Windows/Doors 
Storm Window(s)Tinted Windows
Community Features
Association Amenities 
PoolBilliard RoomClubhouseDog ParkFitness CenterMaintenance GroundsHot WaterManagementMaintenanceOtherPicnic AreaPlaygroundParkingRecreation FacilitiesSaunaSpa/Hot TubSecurityStorage
Association Fee 
$1366.0
Association Fee Frequency 
Monthly
Additional Association Fee Frequency 
Monthly
Community Features 
Gated
MLS Area 
2320
Financing Terms Available 
CashConventional
Roads 
Asphalt
Schools
School District
Unknown
Elementary School
Eneida Massas Hartner
Middle School
Jose De Diego
High School
Booker T. Washington
Listing courtesy of Signature International Real E

View photos, virtual tours, details...

All listings featuring the BMLS logo are provided by BeachesMLS, Inc. This information is not verified for authenticity or accuracy and is not guaranteed. Copyright © 2026 BeachesMLS, Inc. (a Flex MLS feed)
Last checked: 2026-09-21 07:53 AM UTC

Neighborhood & Commute
Source: Walkscore
Save
Ask
Tour
Hide
Share

READY TO MAKE AN OFFER?

JUST CLICK: START AN OFFER

OR CALL REAL ESTATE BROKER

ALICE LONNQVIST

PHONE: 1-561-540-8122